Mardin stone masons dismantle and reset tilting arches of historic fourteenth-century caravanserai
Restoration teams working in the historic market quarter have stabilized a damaged vaulted arcade using traditional lime mortars and numbered ashlar blocks. The project secures one of the city's finest surviving merchant waystations.
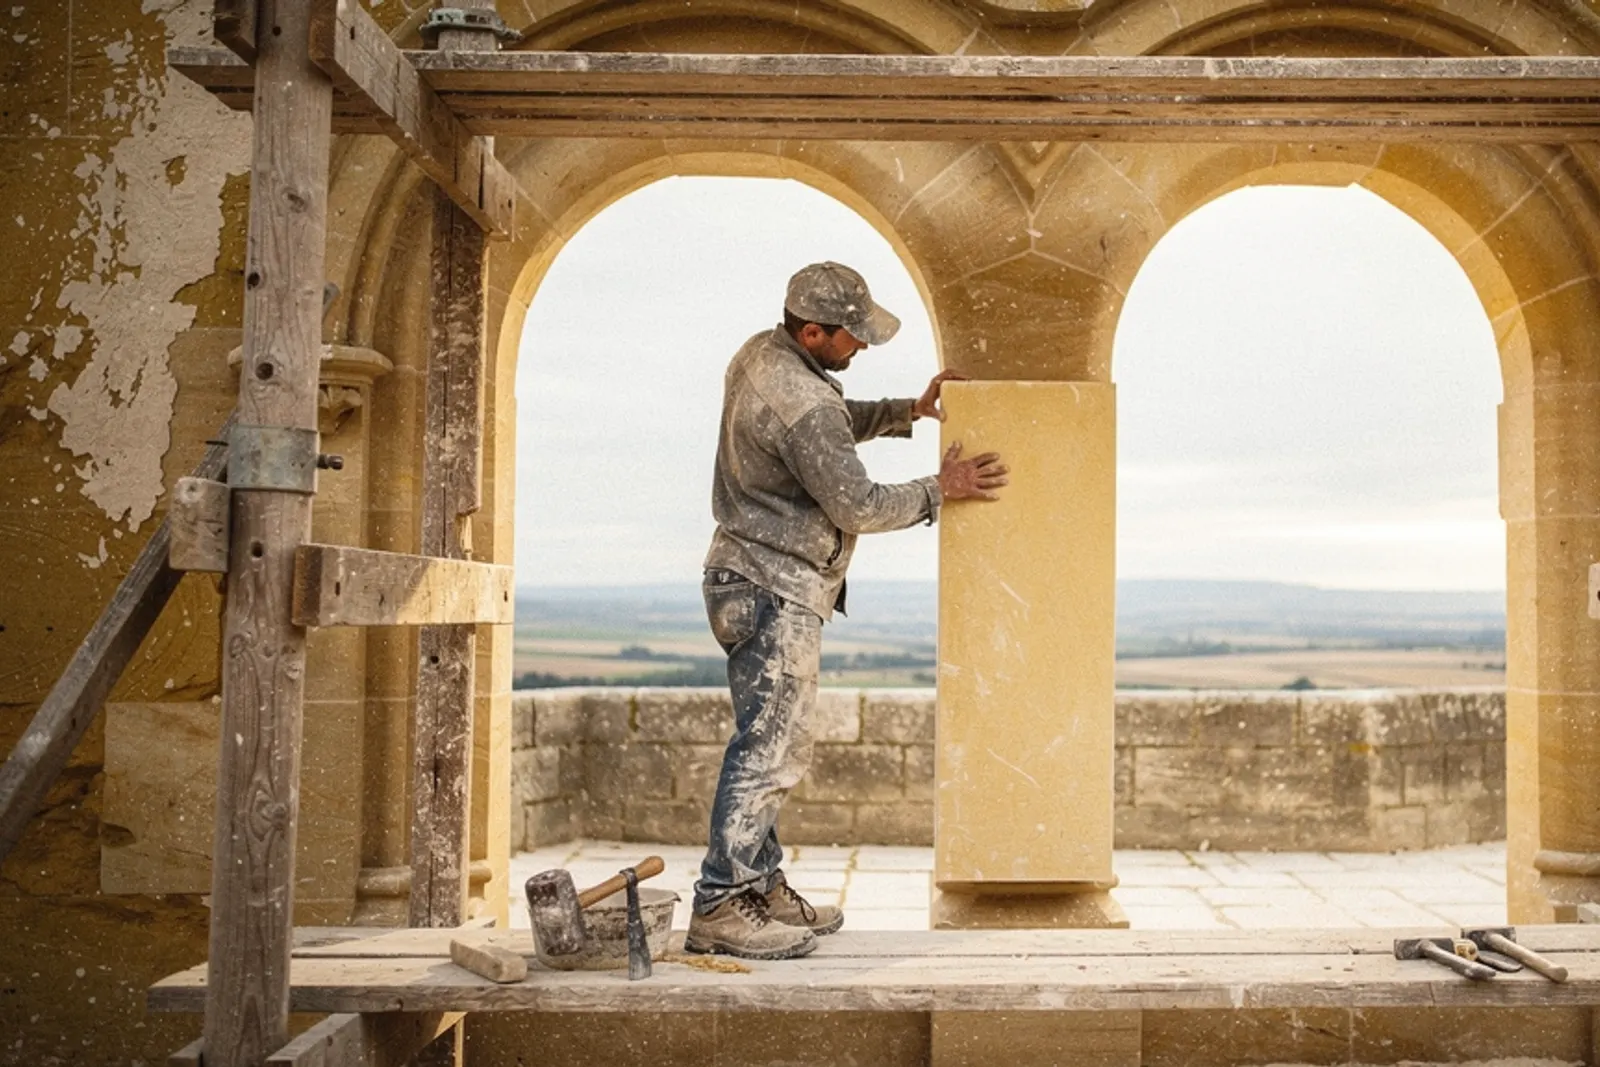
Illustration. A stone mason uses a wooden mallet to seat a numbered limestone ashlar block into an arched courtyard vault.
Where
Artuklu, MardinSoutheastern Anatolia region
On a steep stepped street overlooking the Mesopotamian plain, stone carvers and structural conservators have completed the delicate resetting of a leaning vaulted arcade within a fourteenth-century caravanserai in Mardin. Decades of rainwater infiltration through cracked roof gravel had eroded the core fill of the upper walls, causing three load-bearing arches to tilt dangerously toward the central stone courtyard. Working from heavy timber shoring, masons dismantled the damaged masonry block by block.
The merchant inn, built from golden-yellow calcareous limestone quarried from nearby hillsides, served for centuries as a secure waystation for silk and spice caravans traveling between Aleppo and Mosul. Its ground-floor vaults historically housed camel stables and bulk storage rooms, while merchant lodging chambers opened onto the upper gallery. The restoration project aims to stabilize the structure without replacing authentic historic fabric unnecessarily.
Numbering ashlar blocks and lifting with manual tackles
Before any stone was loosened, conservators produced millimeter-accurate three-dimensional photogrammetric scans of the entire courtyard elevation. Each individual ashlar block was tagged with a water-soluble chalk identifier and cataloged according to its exact coordinate position within the arch ring. Masons then erected timber centering frames beneath the vaulting to support the masonry during extraction.
Master stone carver Yusuf Baran led the lifting operation, using padded rope slings and manual chain hoists to avoid chipping the delicate carved margins of the stones. The decayed rubble core behind the facade was carefully cleared by hand, revealing deep voids where original mud-lime binders had washed away. Baran and his team inspected each extracted block, cleaning mineral salts from the bedding faces with brass brushes and misted spring water.
“Every ashlar stone has a specific face and a specific bed; you cannot rush when putting them back in their true order.”
Yusuf Baran, master stone mason
Formulating slaked lime mortars without cement
To bond the reassembled arches, the restoration team rejected Portland cement, which contains soluble salts that accelerate the decay of soft yellow limestone. Instead, they mixed a traditional mortar using aged slaked lime, washed river sand, and crushed brick dust, known historically as horasan mortar. The lime putty was slaked eighteen months in advance in outdoor pits to ensure complete chemical hydration.
The hydraulic properties of the brick dust allow the mortar to set slowly within thick structural walls, remaining flexible enough to absorb subtle thermal shifts across hot summers and freezing winters. Masons re-bedded the cataloged ashlars into this supple matrix, verifying alignment with brass plumb bobs and spirit levels across key stages:
systematic dry-fitting of numbered voussoir stones against timber formwork
deep gravity grouting of the wall core using liquid hydraulic lime slurries
Securing courtyard arcades for public cultural use
With the primary structural arches successfully reset and repointed, workers are now turning to the building's flat earthen roof. Traditional rolled-clay roofs will be underlaid with breathable water-resistant membranes and gravel drainage channels to prevent future moisture penetration into the stone vaults below. The timber support frames will remain in place for another two months while the lime mortar cures to full compressive strength.
Upon completion of interior cleaning, the municipal culture department plans to utilize the caravanserai as a public center for traditional stone-cutting workshops and local architectural archives. Visitors will once again be able to walk through the cool, vaulted corridors that sheltered desert caravans six centuries ago. The project stands as a quiet victory for traditional craft techniques over hasty modern interventions.
Sources
- Mardin Caravanserai Structural Stabilization and Conservation Log — Regional Directorate of Cultural Heritage and Foundations, Restoration Archive MC-14/B
Spotted an error? Write to [email protected] — see our corrections policy.